
Listing Courtesy of:  NORTHSTAR MLS as distributed by MLS GRID / Listed By: Ryan Platzke, Coldwell Banker Realty; Blake Anderson, Southwest Regional
 NORTHSTAR MLS as distributed by MLS GRID / Listed By: Ryan Platzke, Coldwell Banker Realty; Blake Anderson, Southwest Regional
 7030 Donlea Lane Eden Prairie, MN 55346
Pending (42 Days)
$699,900 (USD)

Description
MLS #:
7133298
7133298
Taxes
$6,473(2026)
$6,473(2026)
Lot Size
0.51 acres
0.51 acres
Type
Single-Family Home
Single-Family Home
Year Built
1954
1954
Style
One
One
School District
Eden Prairie
Eden Prairie
County
Hennepin County
Hennepin County
Listed By
Ryan Platzke, Coldwell Banker Realty
Blake Anderson, Coldwell Banker Realty
Blake Anderson, Coldwell Banker Realty
Source
NORTHSTAR MLS
Last checked Oct 10 2026 at 10:56 PM GMT+0000
NORTHSTAR MLS
Last checked Oct 10 2026 at 10:56 PM GMT+0000
Bathroom Details
- Full Bathroom: 1
- 3/4 Bathroom: 1
- Half Bathroom: 1
Interior Features
- Dishwasher
- Range
- Microwave
- Refrigerator
- Washer
- Dryer
- Disposal
Subdivision
- Hedquist Add
Property Features
- Fireplace: Living Room
- Fireplace: Family Room
- Fireplace: 2
Heating and Cooling
- Radiant
- Boiler
- Central Air
- Window Unit(s)
Basement Information
- Walkout
- Full
- Daylight/Lookout Windows
- Egress Window(s)
Exterior Features
- Roof: Asphalt
Utility Information
- Sewer: City Sewer/Connected
- Fuel: Natural Gas
Parking
- Attached Garage
- Insulated Garage
- Heated Garage
- Garage Door Opener
- Asphalt
Stories
- 1
Living Area
- 2,730 sqft
Location
Disclaimer: The data relating to real estate for sale on this web site comes in part from the Broker Reciprocity SM Program of the Regional Multiple Listing Service of Minnesota, Inc. Real estate listings held by brokerage firms other than Minnesota Metro are marked with the Broker Reciprocity SM logo or the Broker Reciprocity SM thumbnail logo and detailed information about them includes the name of the listing brokers.Listing broker has attempted to offer accurate data, but buyers are advised to confirm all items.© 2026 Regional Multiple Listing Service of Minnesota, Inc. All rights reserved.
and detailed information about them includes the name of the listing brokers.Listing broker has attempted to offer accurate data, but buyers are advised to confirm all items.© 2026 Regional Multiple Listing Service of Minnesota, Inc. All rights reserved.
Based on information submitted to the MLS GRID as of 10/10/2026 22:56. All data is obtained from various sources and may not have been verified by broker or MLS GRID. Supplied Open House Information is subject to change without notice. All information should be independently reviewed and verified for accuracy. Properties may or may not be listed by the office/agent presenting the information.

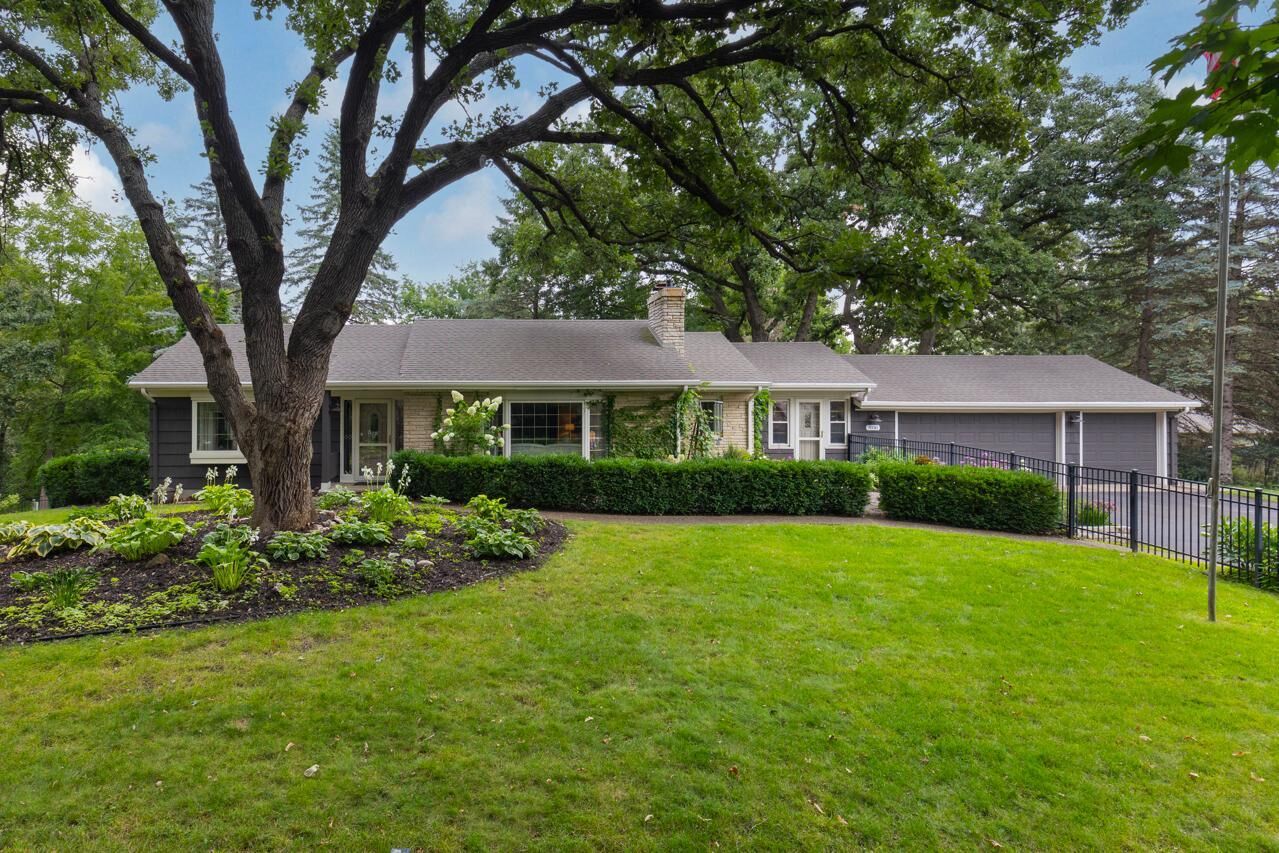
Inside, thoughtful updates blend seamlessly with the home's classic character. Light-filled living spaces, generous room sizes, and two wood-burning fireplaces create a comfortable setting for both everyday living and entertaining.
The main level has brand new wood floors and features an elegant and inviting living room with a large stone fireplace, grand bay window, and cove moldings through out. The spacious primary suite, designed as a private retreat, is complete with a beautiful en suite bath and a custom his-and-her walk-in closet with a view. The updated kitchen is in the heart of the home, featuring double ovens, new Bosch dishwasher (2026), and generous cabinetry. A beautifully customized main-level laundry room combines style and function with granite countertops, tile flooring and backsplash, pantry storage, cedar closet, and convenient access to both the garage and second front entry.
The finished walkout lower level offers exceptional flexibility, with a large family room and expansive office/bonus space ideal for working from home, hobbies, fitness, or recreation. Two additional bedrooms and a third bath, featuring a large walk-in shower and built-in shelving. Lower-level has brand new carpet throughout.
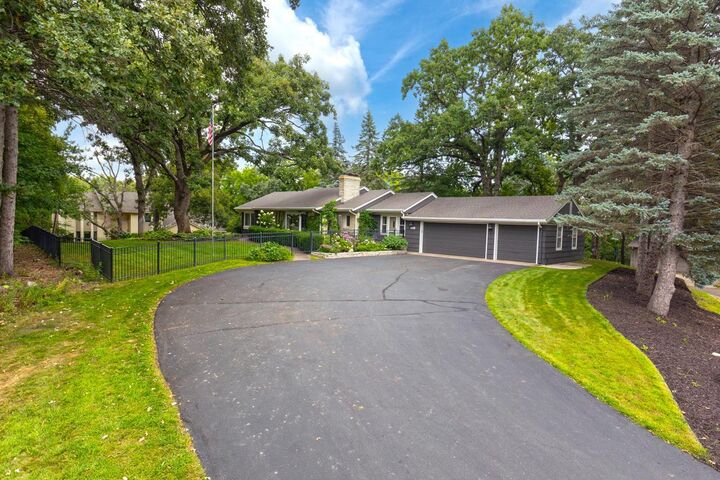
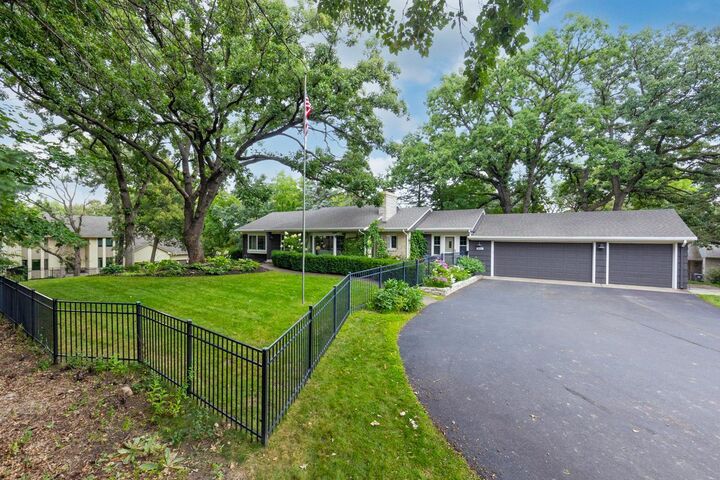
Significant capital improvements include a high-efficiency Navien combi tankless boiler (2022) serving the home's clean, comfortable in-floor heating system, Carrier air conditioner (2024), and Hunter in-ground irrigation system (2021). The home is only minutes away from Eden Prairie’s city center, Southwest Station, Lifetime Fitness, Byerly’s/Lund’s, and access to major highways. Thoughtfully maintained and beautifully curated, this one-of-a-kind home offers privacy, exceptional comfort, flexibility, and easy living in one of the city’s most unique settings.