
Listing Courtesy of:  NORTHSTAR MLS as distributed by MLS GRID / Listed By: Ryan Platzke, Coldwell Banker Realty
 NORTHSTAR MLS as distributed by MLS GRID / Listed By: Ryan Platzke, Coldwell Banker Realty
 19043 Vogel Farm Trail Eden Prairie, MN 55347
Active (231 Days)
$1,295,000 (USD)

Description
MLS #:
7126943
7126943
Taxes
$17,737(2025)
$17,737(2025)
Lot Size
0.74 acres
0.74 acres
Type
Single-Family Home
Single-Family Home
Year Built
2001
2001
Style
Two
Two
Views
River, Panoramic
River, Panoramic
School District
Eden Prairie
Eden Prairie
County
Hennepin County
Hennepin County
Listed By
Ryan Platzke, Coldwell Banker Realty
Source
NORTHSTAR MLS
Last checked Oct 9 2026 at 1:47 PM GMT+0000
NORTHSTAR MLS
Last checked Oct 9 2026 at 1:47 PM GMT+0000
Bathroom Details
- Full Bathrooms: 3
- 3/4 Bathrooms: 3
- Half Bathroom: 1
Interior Features
- Dishwasher
- Range
- Cooktop
- Microwave
- Refrigerator
- Washer
- Dryer
- Gas Water Heater
- Disposal
- Exhaust Fan
- Humidifier
- Wall Oven
- Air-to-Air Exchanger
- Central Vacuum
- Water Filtration System
- Stainless Steel Appliances
- Chandelier
Subdivision
- Settlers Ridge 5Th Add
Lot Information
- Irregular Lot
- Tree Coverage - Medium
Property Features
- Fireplace: Living Room
- Fireplace: Amusement Room
- Fireplace: 2
Heating and Cooling
- Forced Air
- Radiant
- In-Floor Heating
- Fireplace(s)
- Central Air
Basement Information
- Walkout
- Full
- Drain Tiled
- Sump Pump
- Finished
- Daylight/Lookout Windows
Pool Information
- Below Ground
- Outdoor
- Heated
- Shared
Homeowners Association Information
- Dues: $786/Annually
Exterior Features
- Roof: Age 8 Years or Less
- Roof: Asphalt
Utility Information
- Sewer: City Sewer/Connected
- Fuel: Natural Gas
Parking
- Attached Garage
- Insulated Garage
- Heated Garage
- Garage Door Opener
- Concrete
Stories
- 2
Living Area
- 5,916 sqft
Location
Disclaimer: The data relating to real estate for sale on this web site comes in part from the Broker Reciprocity SM Program of the Regional Multiple Listing Service of Minnesota, Inc. Real estate listings held by brokerage firms other than Minnesota Metro are marked with the Broker Reciprocity SM logo or the Broker Reciprocity SM thumbnail logo and detailed information about them includes the name of the listing brokers.Listing broker has attempted to offer accurate data, but buyers are advised to confirm all items.© 2026 Regional Multiple Listing Service of Minnesota, Inc. All rights reserved.
and detailed information about them includes the name of the listing brokers.Listing broker has attempted to offer accurate data, but buyers are advised to confirm all items.© 2026 Regional Multiple Listing Service of Minnesota, Inc. All rights reserved.
Based on information submitted to the MLS GRID as of 10/9/2026 13:47. All data is obtained from various sources and may not have been verified by broker or MLS GRID. Supplied Open House Information is subject to change without notice. All information should be independently reviewed and verified for accuracy. Properties may or may not be listed by the office/agent presenting the information.

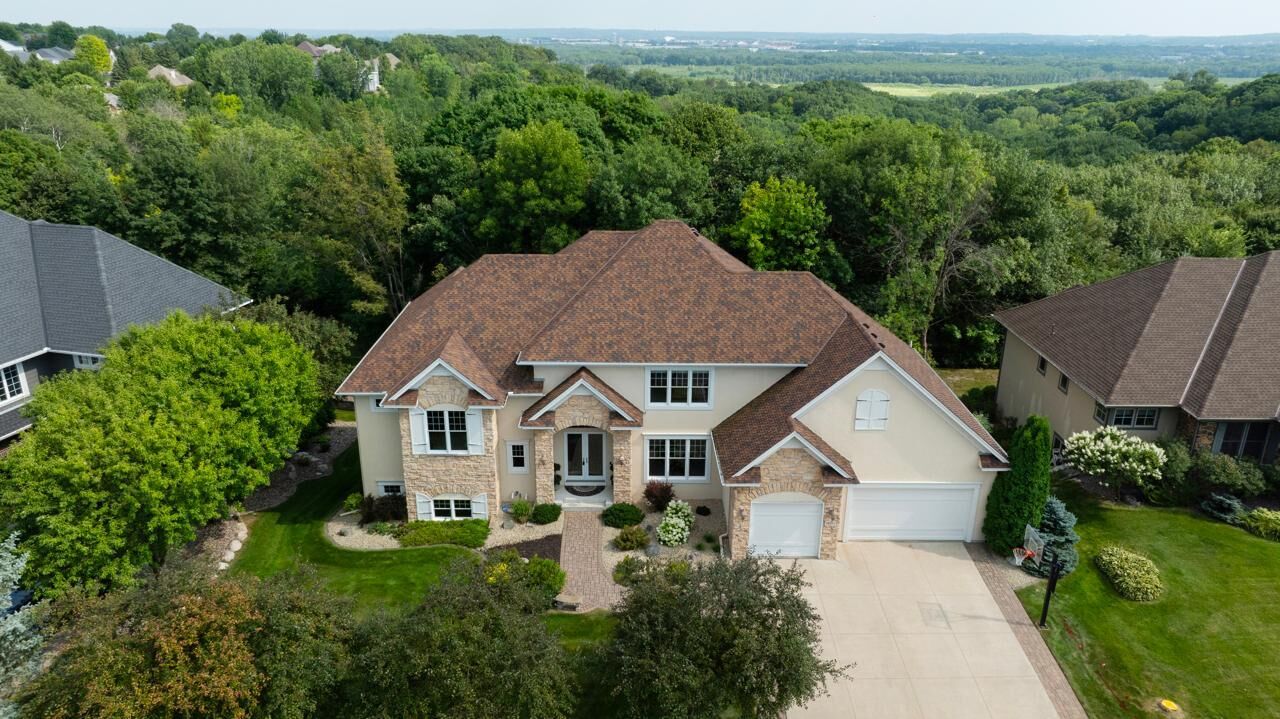
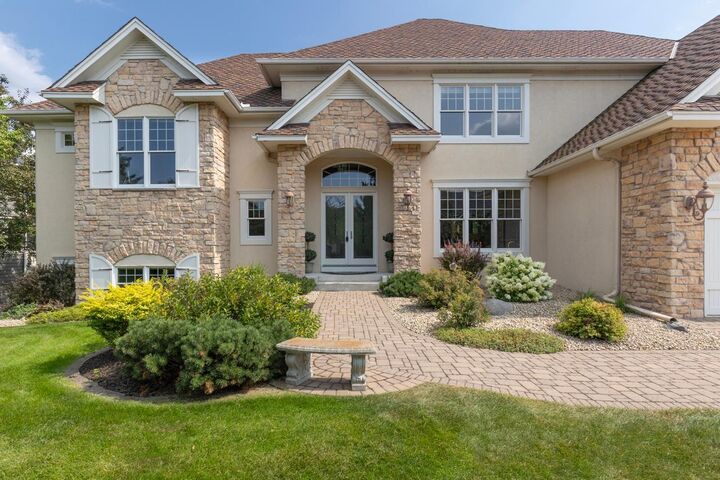
Designed to blend elegance, comfort, and functionality, the home features an inviting open-concept floor plan with soaring ceilings, custom woodwork, beautiful archways, oversized doors, and a dramatic wall of windows that fills the home with natural light. Thoughtful updates throughout include fresh new carpet, newer roof, new A/C, furnace, boiler, ventilator, garage heater, humidifier, and added backyard drain tile for added peace of mind.
The main level is warm and inviting, featuring a grand great room with cozy gas fireplace, gourmet eat-in kitchen, formal dining room, spacious sunroom, main-level laundry, large mudroom, and abundant storage. Just steps away, the luxurious primary suite offers a private retreat with its own office/sitting room and spa-inspired bath. Upstairs, three additional bedrooms and two bathrooms provide comfortable accommodations for family or guests.
The expansive walkout lower level is an entertainer’s dream, featuring a large family room, wet bar, media room, exercise space, and an additional bedroom or flexible-use room.
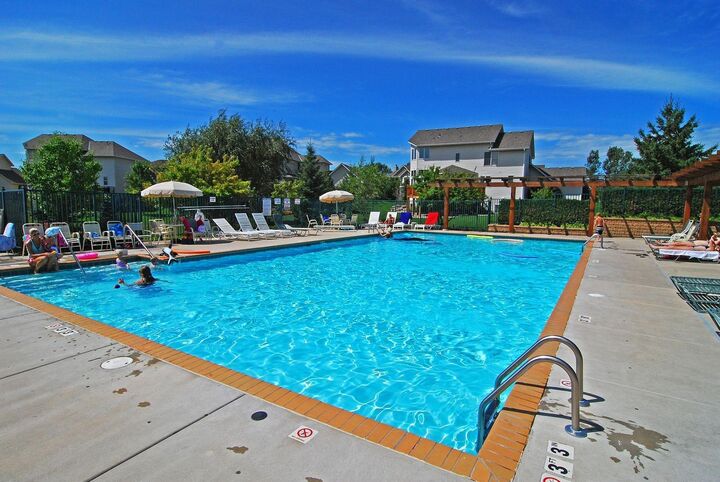
Step outside to your own private oasis, where expansive patio and deck spaces provide the perfect setting to relax, entertain, and take in panoramic views of the surrounding natural beauty. The setting feels like a secluded getaway while remaining conveniently close to everything. Neighborhood amenities include a pool, basketball court, and large playground. A rare combination of luxury, privacy, natural beauty, and location—this exceptional Eden Prairie retreat is truly a place to call home.